
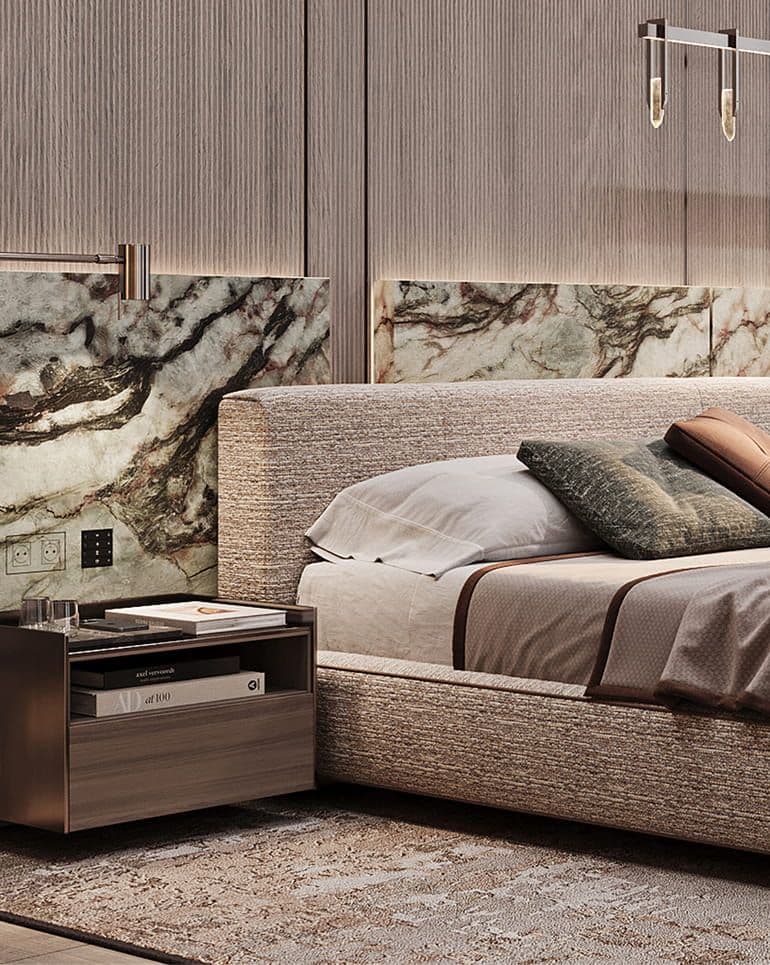
2, 3, 4 & 5-bedroom residences with high-end finishes
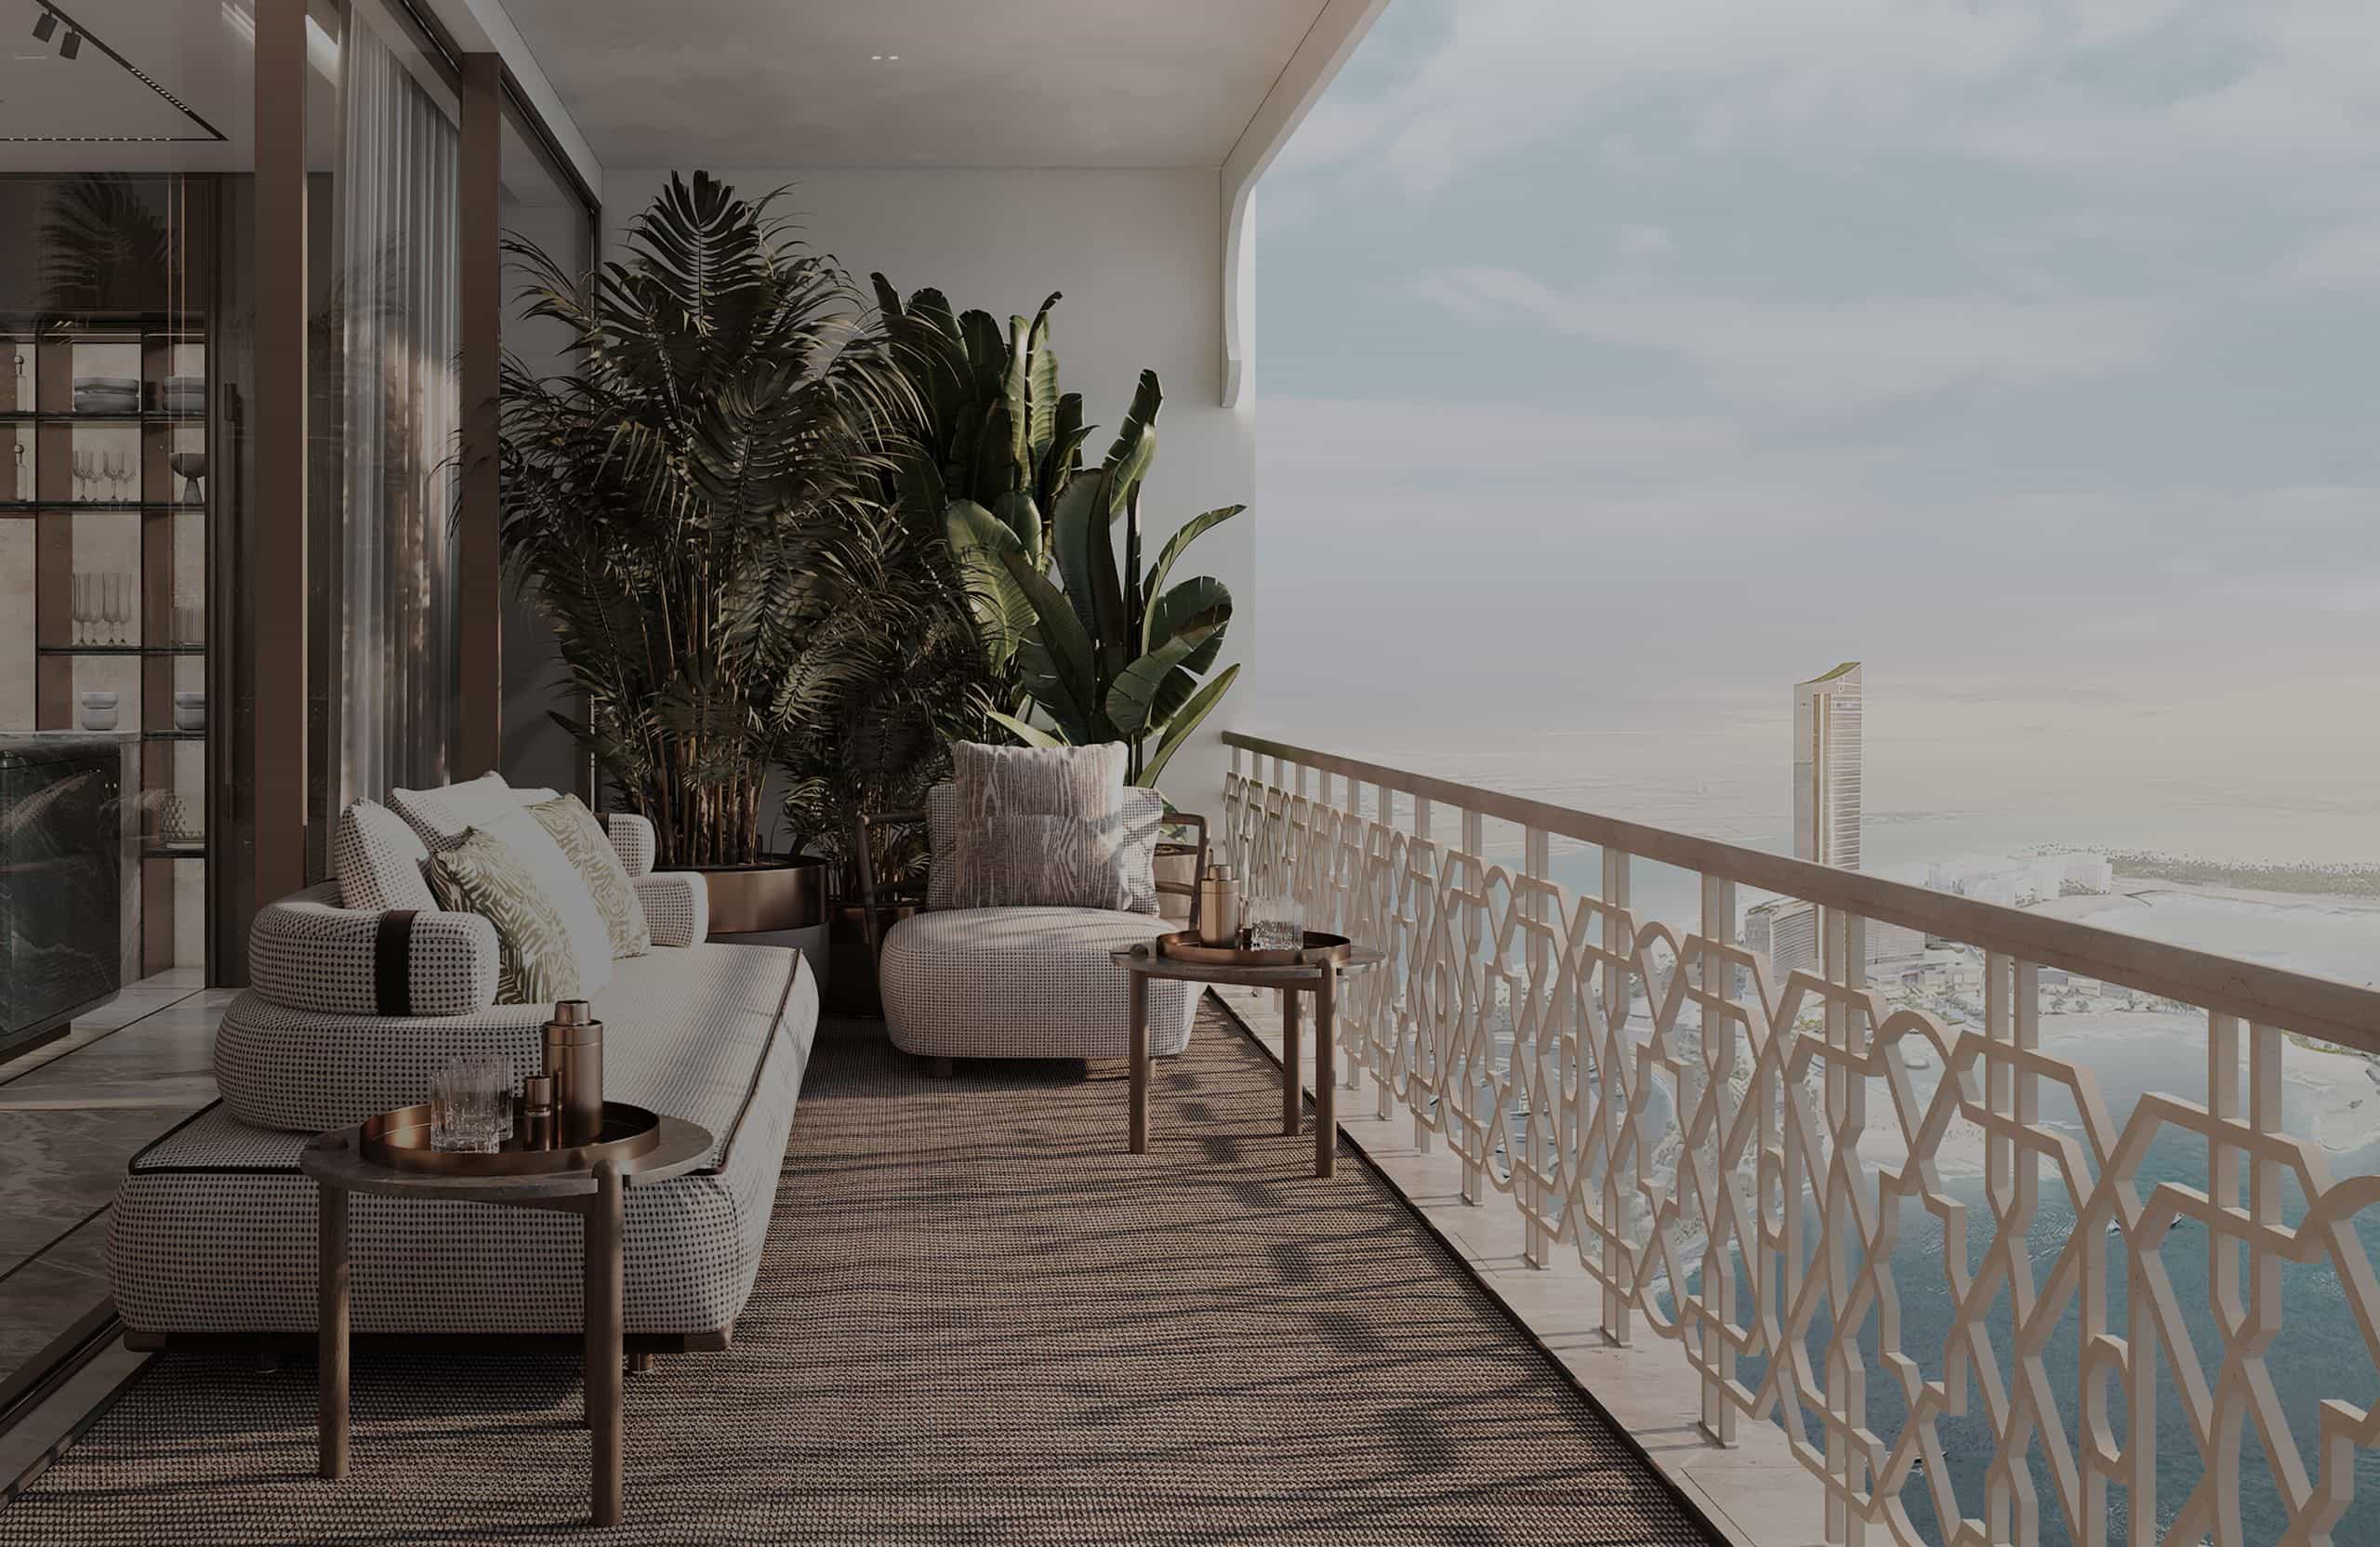
Floor-to-ceiling glass at 3.2 metres opens each residence to uninterrupted views across the Gulf and Al Marjan Island. An 8mm floor track removes the boundary between interior and terrace, allowing the horizon to extend directly into the living space. Views remain constant. Boundaries disappear.
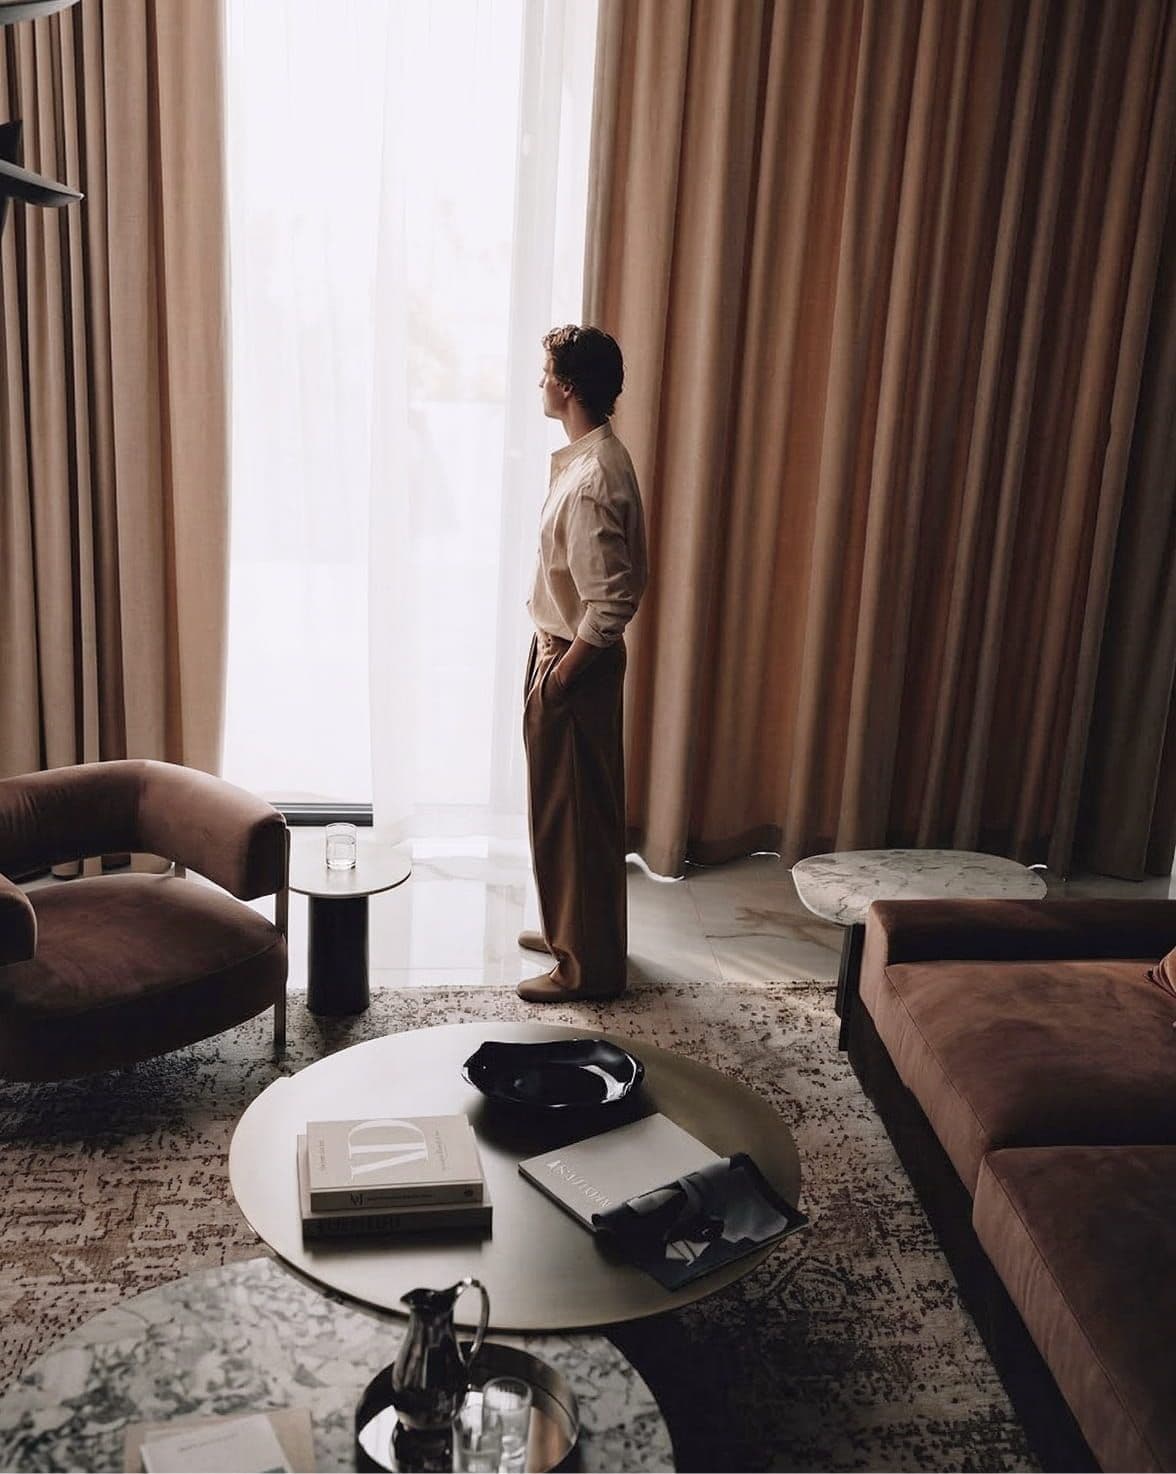
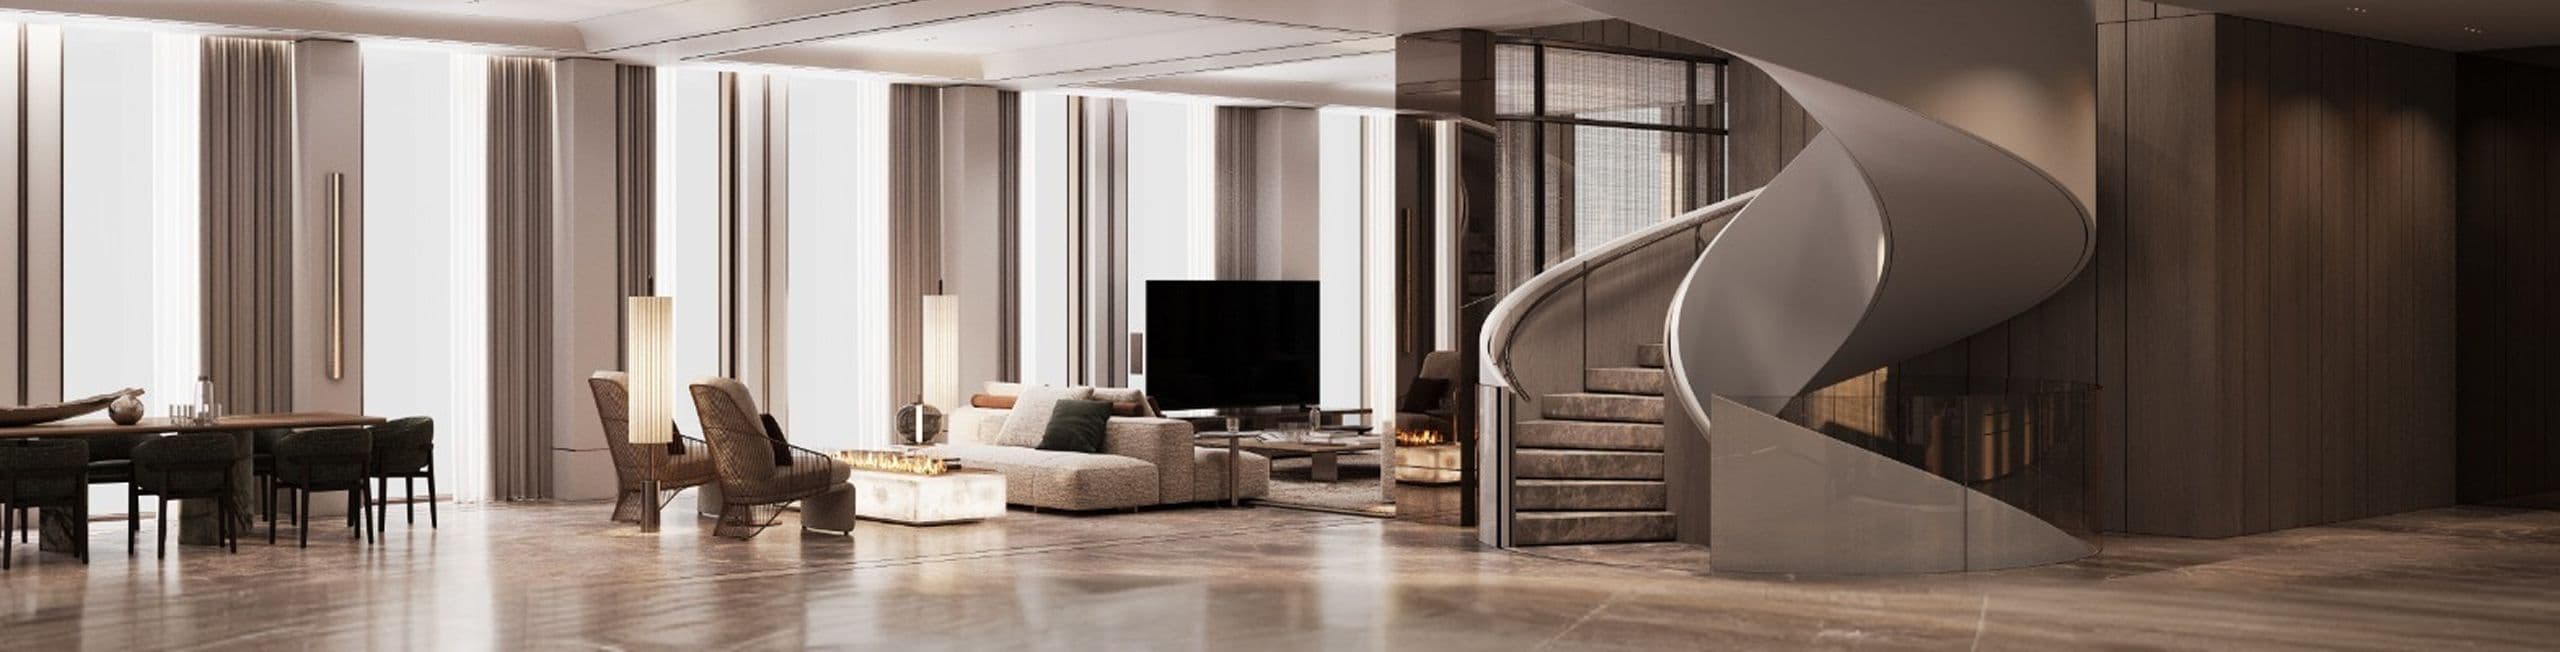
Each residence is designed as a sequence of spaces that gradually open as you move through them. Entry points are more contained, leading into larger living areas where ceiling heights reach 3.2 metres and natural light becomes more prominent.
Daylight enters from multiple directions throughout the day, shifting the atmosphere of each room. Proportions and layout are carefully balanced to create a sense of flow, clarity, and calm.
2 to 5-bedroom residences, each designed with a clear focus on proportion, scale, and how the space is lived in. Sizes range from 3,162 to 10,000 SQFT.
Compact yet considered, each executive residence offers an open-plan living and dining area with floor-to-ceiling glazing, a fully fitted kitchen with integrated Gaggenau appliances, and a private terrace oriented toward the Gulf. Designed for those who value precision over excess.
A principal suite with walk-in dressing and en-suite bathroom anchors the layout, complemented by a generous second bedroom. The living space extends seamlessly onto a wraparound terrace, with double-height ceilings in select units. Italian marble, bronzed brass fittings, and custom cabinetry throughout.
Expansive residences spanning up to 10,000 SQFT, designed for families who require both space and privacy. Separate living and entertaining zones, a private study, staff quarters, and multiple terraces with unobstructed coastline views. Each layout is individually planned to reflect how the space will be lived in.
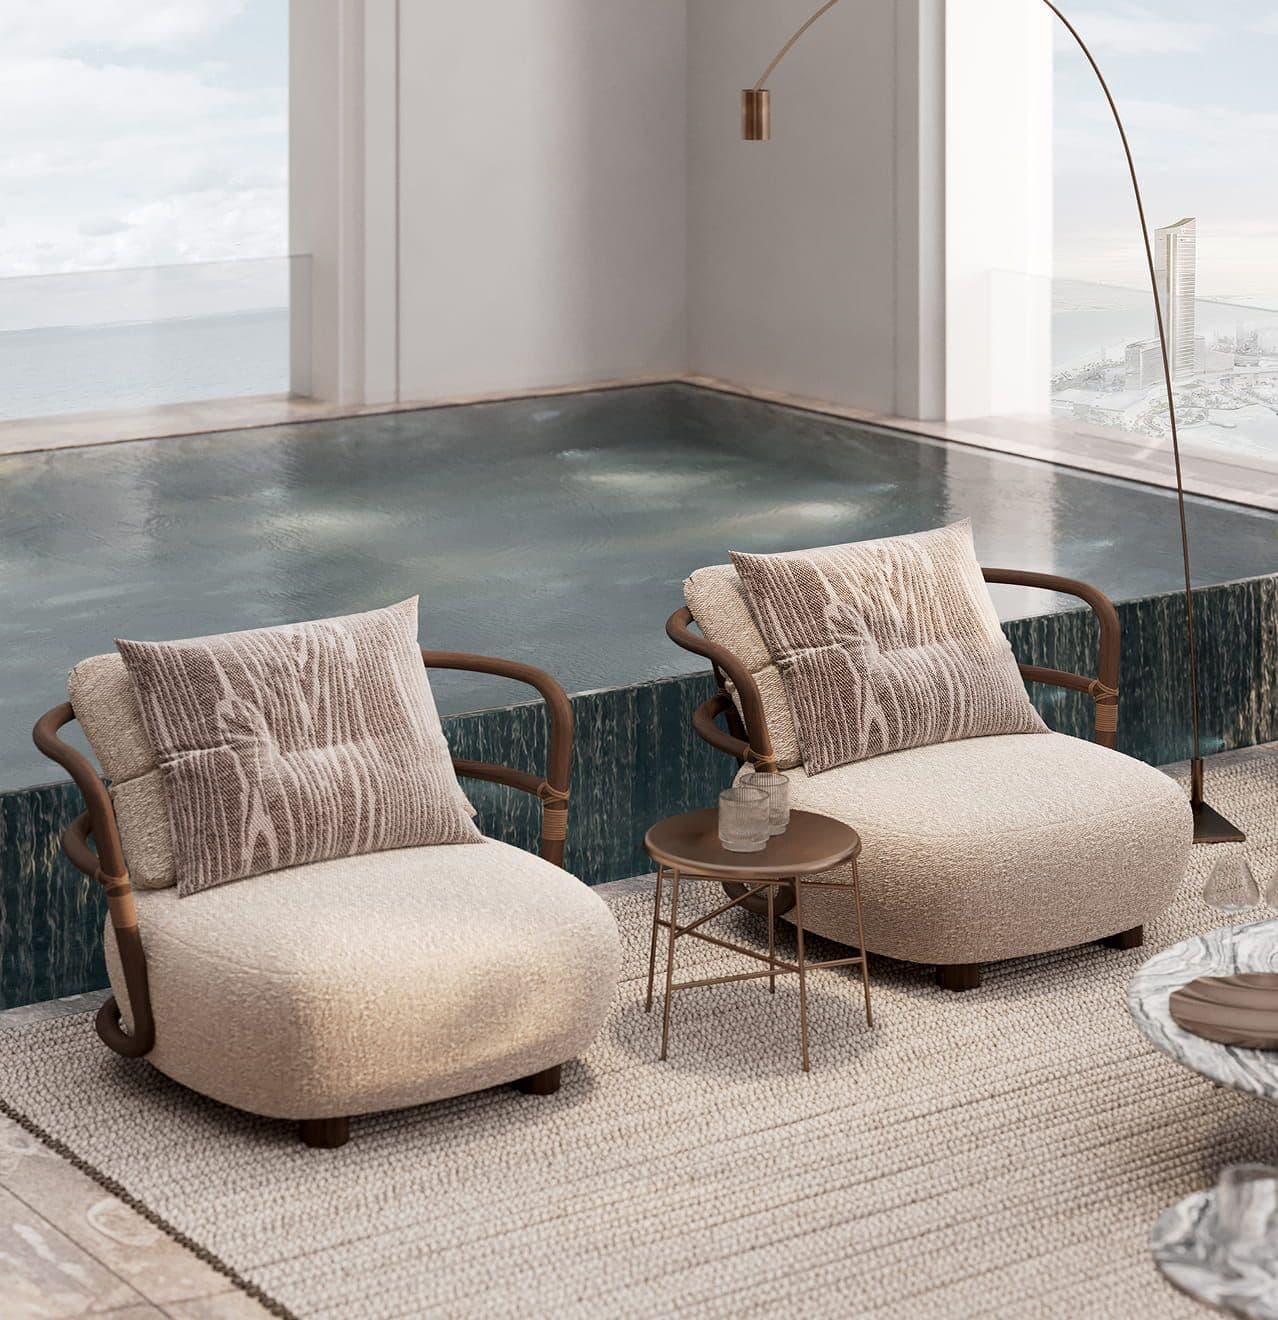
A single residence across three levels — the only triplex of its kind in Ras Al Khaimah and the Northern Emirates. Panoramic 360-degree views, private elevator access, infinity pool, and a dedicated wellness suite. Every element is designed for one owner.
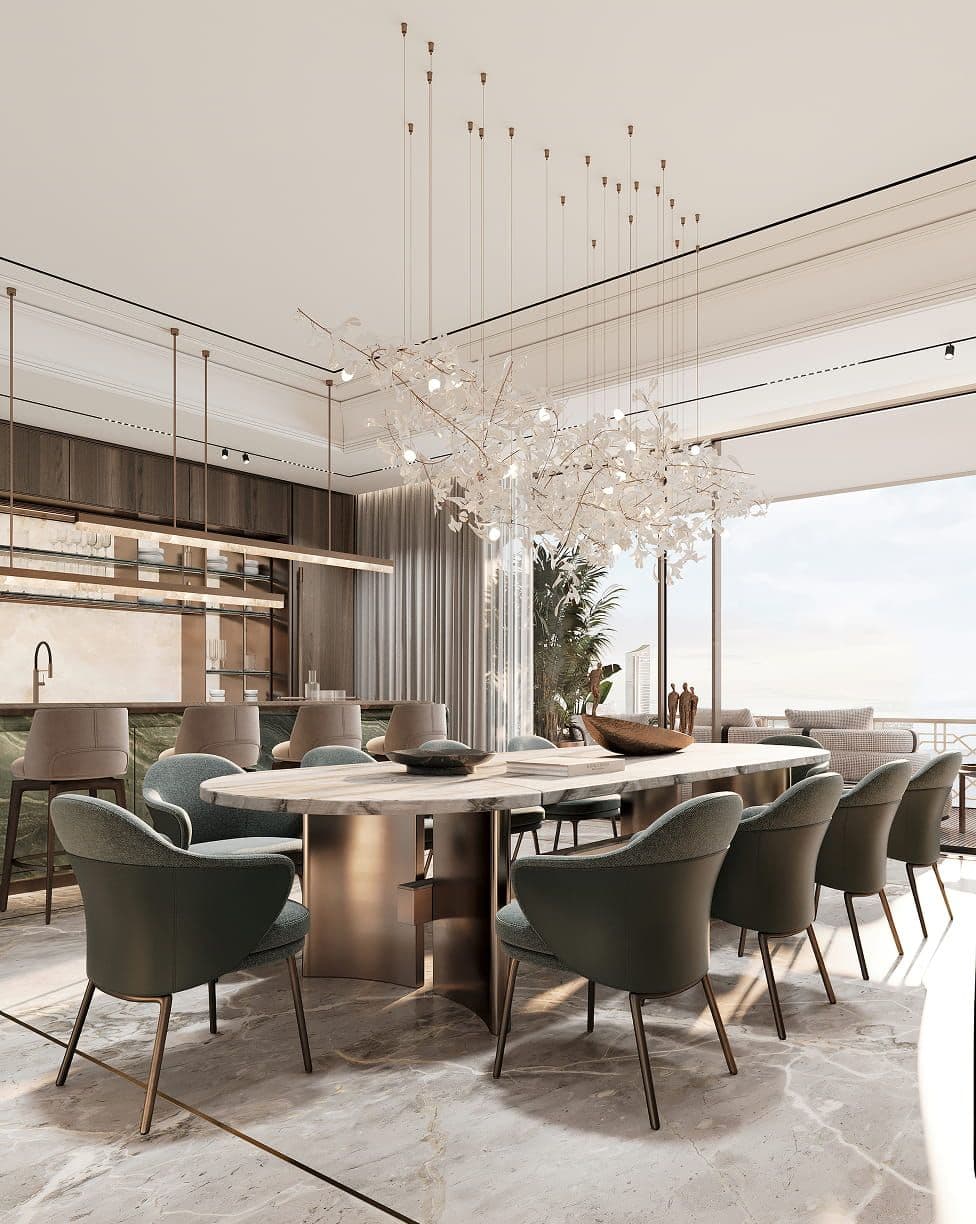
2, 3, 4 & 5-bedroom residences with high-end finishes

Large terraces overlooking the Arabian Gulf and Al Marjan Island
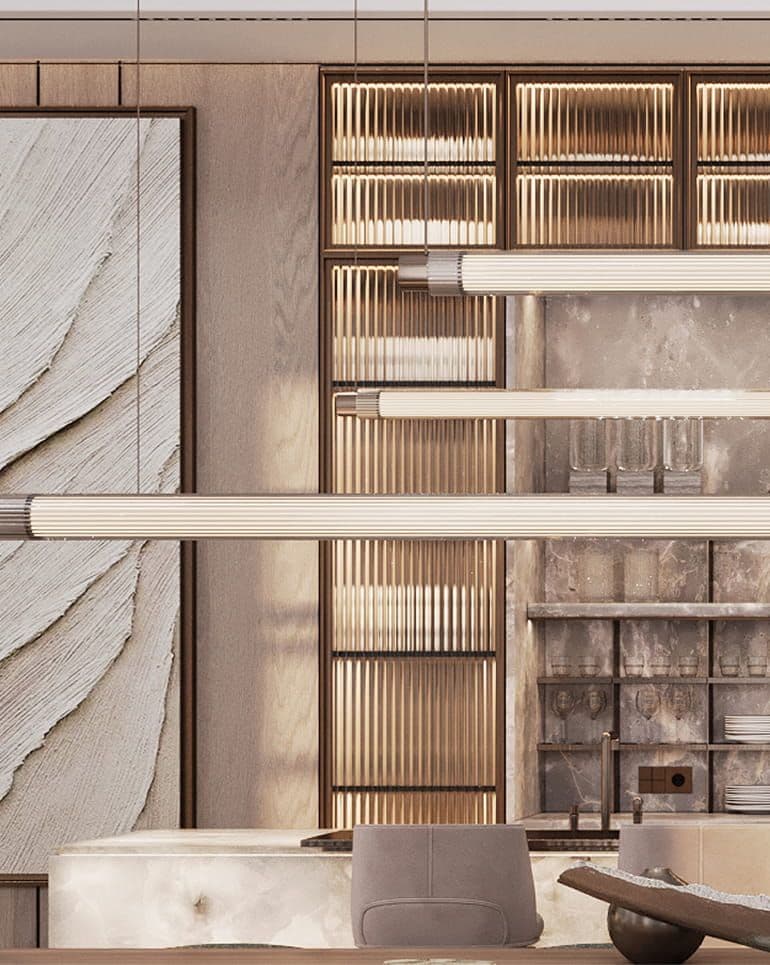
Custom cabinetry with integrated appliances
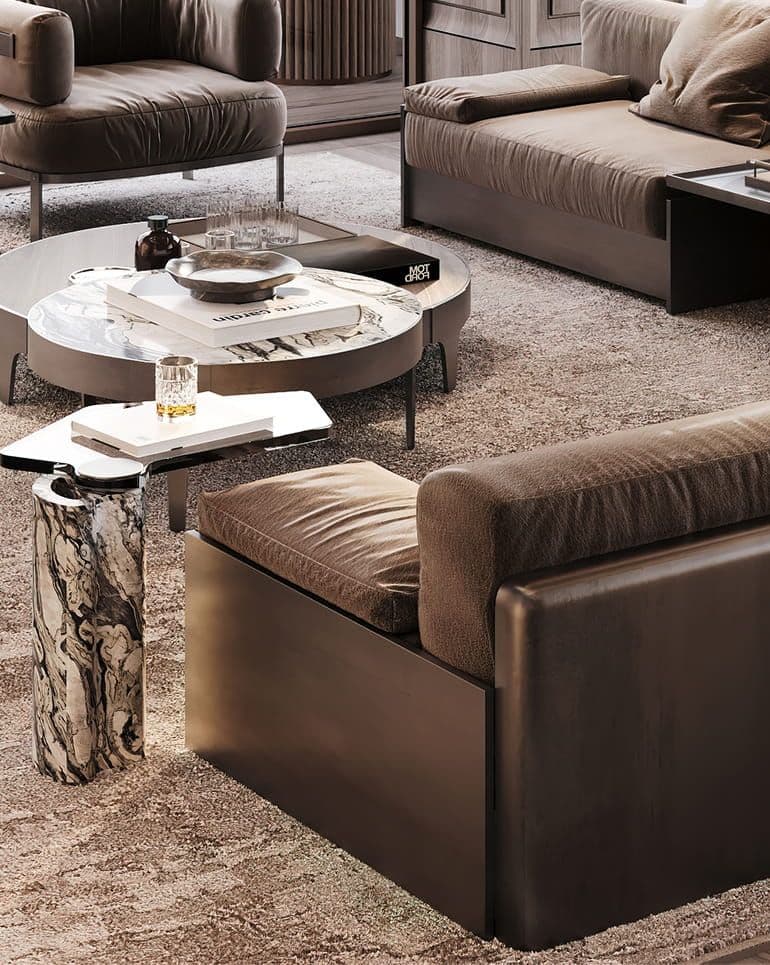
Marble bathrooms with premium fixtures
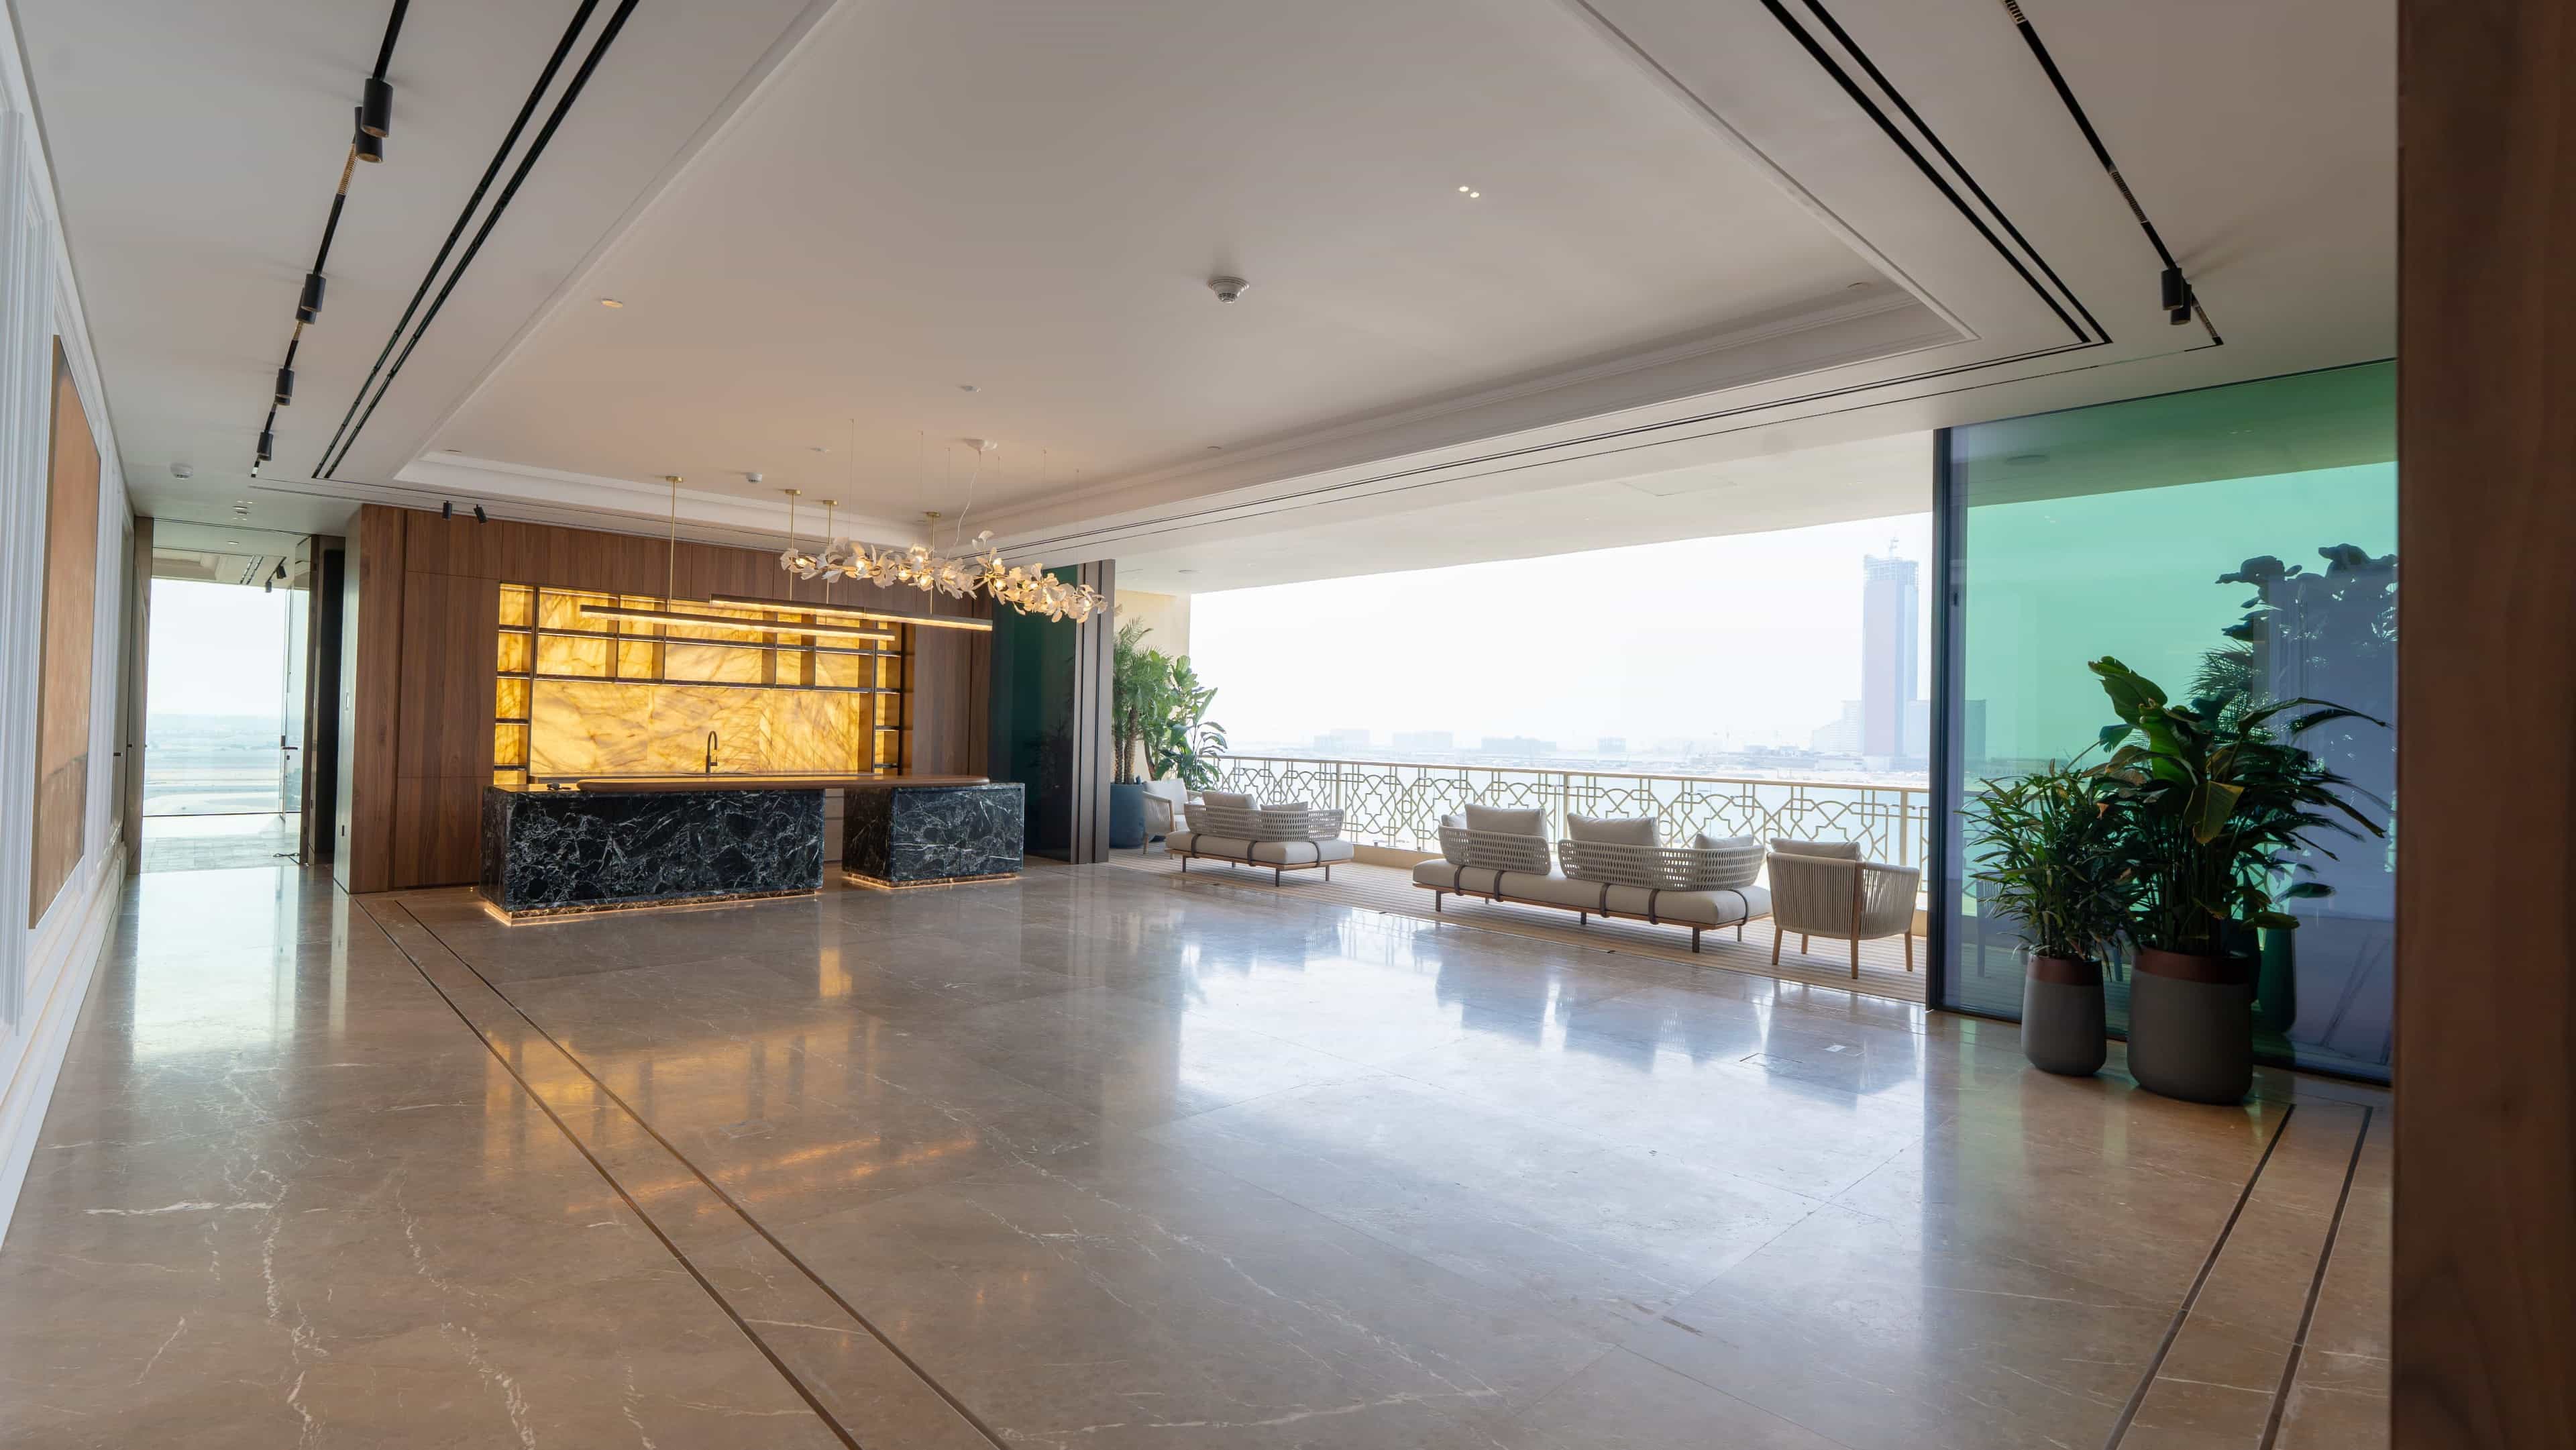
Antolini Verdi Levanto, Fior di Bosco, Silver Roots, Cristallo. Gaggenau. Quooker. Molteni. De Gournay. Hyline. Tense. Ideolux. 181 Lighting. Sonance. Walnut. Bronzed brass. Italian oak. Every specification placed with the conviction that craft is a commitment.
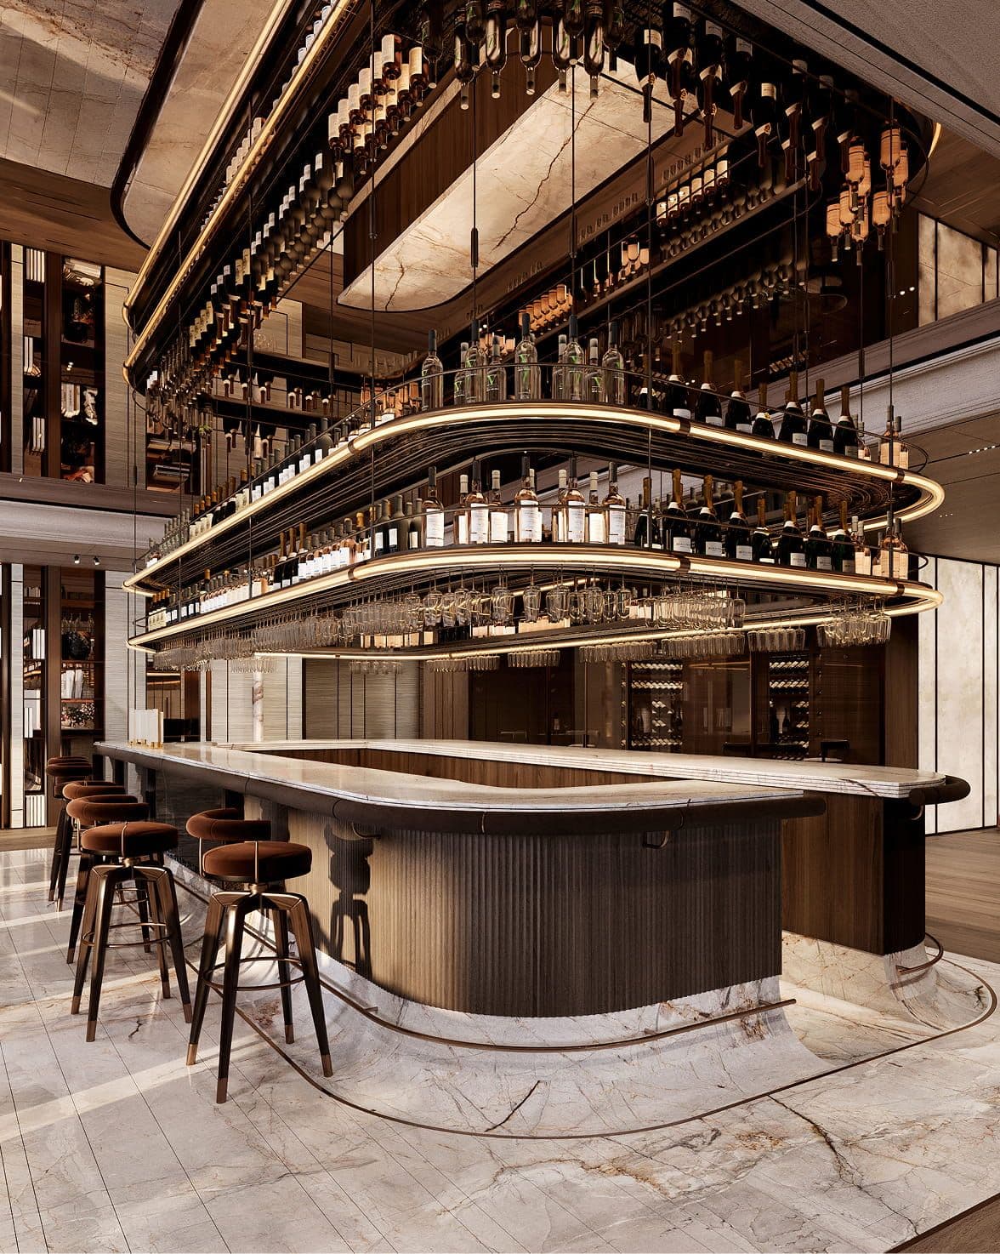
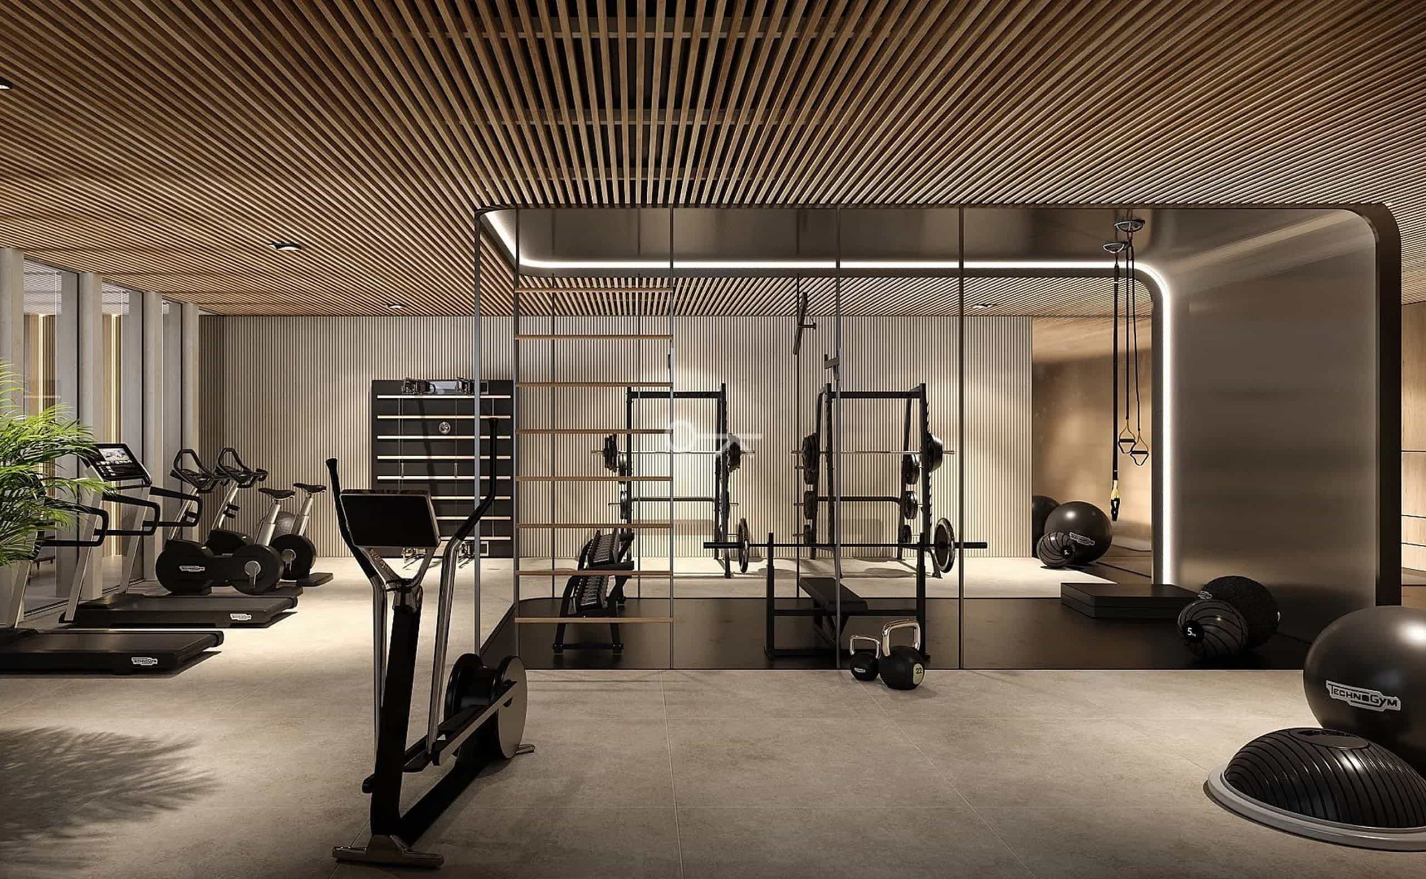
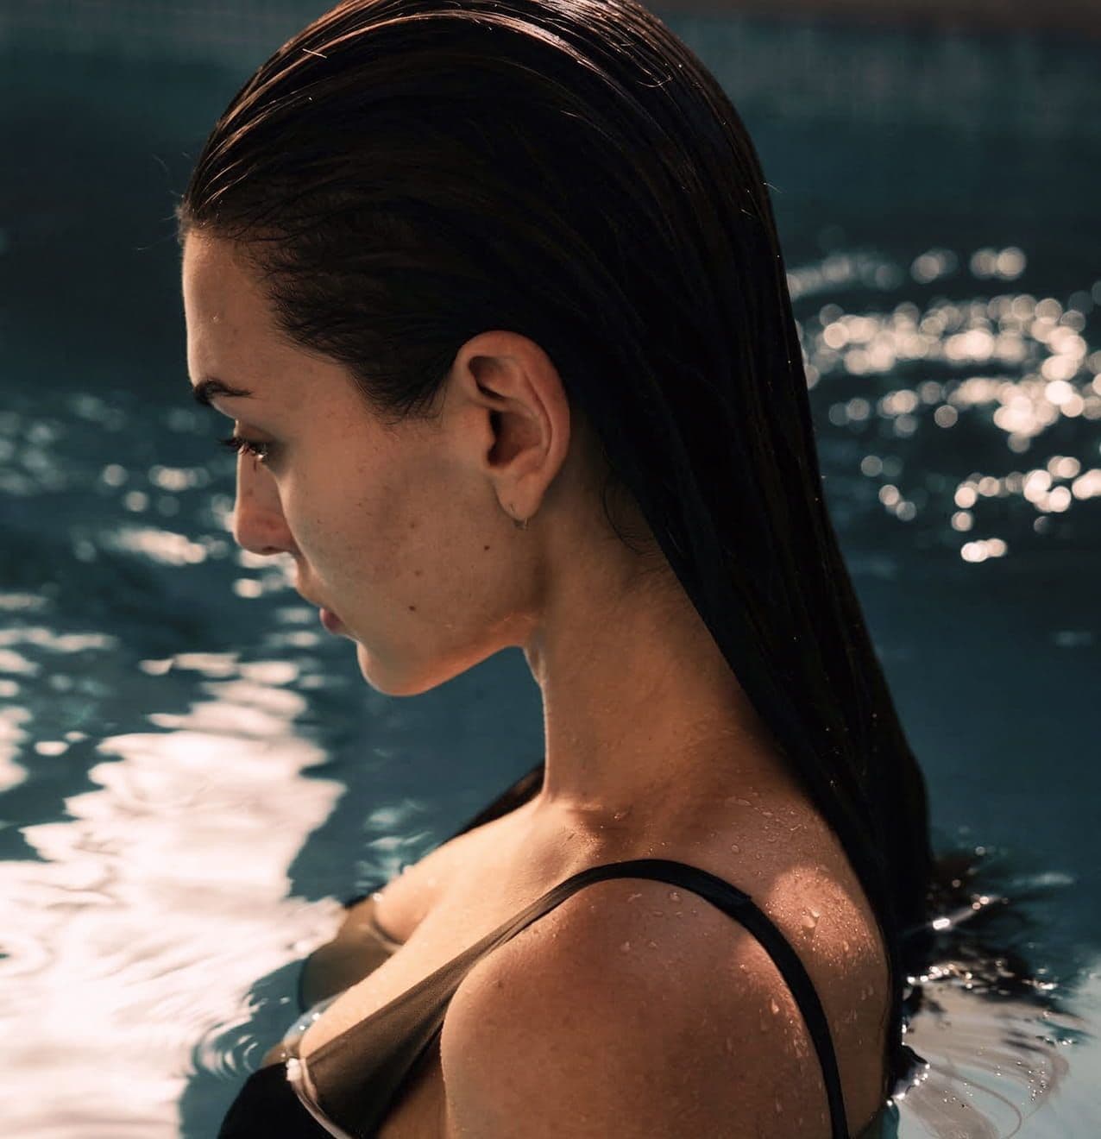
16th-floor lounge. Longevity Spa + fitness. Library. Cinema. Starlight Terrace.
Concierge + PRO.
Resort: dining, pools, tennis, kids’ club, salon, pet spa, private dining, chef’s table.
Ownership confers instant Diamond status, elite recognition, priority service, and bespoke experiences globally.
Copyright © 2026 AHRD. All Rights Reserved